Chapter 17-3Business and Commercial Districts
17-3-0100 District descriptions.
17-3-0101 Generally. The "B" and "C" (Business and Commercial) districts are intended to accommodate retail, service and commercial uses and to ensure that business and commercial-zoned areas are compatible with the character of existing neighborhoods. #
17-3-0102 B1, Neighborhood Shopping District. #
17-3-0102-A The B1, Neighborhood Shopping district is intended to accommodate a broad range of small-scale retail and service uses. #
17-3-0102-B B1 zoning is intended to be applied in compact nodes at the intersection of two or more major streets or in a cohesive linear fashion along relatively narrow streets that have low traffic speeds and volumes (compared to multi-lane, major streets). #
17-3-0102-C The B1 district is intended to exhibit the physical characteristics of storefront-style shopping streets that are oriented to pedestrians. #
17-3-0102-D The B1 district permits residential dwelling units above the ground floor. #
17-3-0102-E The B1 district can be combined with the dash 1, dash 1.5, dash 2, dash 3 or dash 5 bulk and density designations (see Sec. 17-3-0401). #
17-3-0103 B2, Neighborhood Mixed-Use District. #
17-3-0103-A The purpose of the B2, Neighborhood Mixed-Use district is the same as the B1 district, but with the added objective of providing a greater range of development options for those streets where the market demand for retail and service uses is relatively low. By allowing ground-floor residential uses by-right, the B2 district is intended to help stimulate development along under-developed streets. #
17-3-0103-B The B2 district permits residential dwelling units on or above the ground floor. #
17-3-0103-C B2 zoning is intended to be applied in compact nodes at the intersection of two or more major streets or in a cohesive linear fashion along relatively narrow streets that have low traffic speeds and volumes (compared to multi-lane, major streets). #
17-3-0103-D The B2 district can be combined with the dash 1, dash 1.5, dash 2, dash 3 or dash 5 bulk and density designations (see Sec. 17-3-0401). #
17-3-0104 B3, Community Shopping District. #
17-3-0104-A The primary purpose of the B3, Community Shopping district is to accommodate a very broad range of retail and service uses, often in the physical form of shopping centers or larger buildings than found in the B1 and B2 districts. In addition to accommodating development with a different physical form than found in B1 and B2 districts, the B3 district is also intended to accommodate some types of uses that are not allowed in B1 and B2 districts. #
17-3-0104-B Development in B3 districts will generally be destination-oriented, with a large percentage of customers arriving by automobile. Therefore, the supply of off-street parking will tend to be higher in B3 districts than in B1 and B2 districts. #
17-3-0104-C The B3 district permits residential dwelling units above the ground floor. #
17-3-0104-D The B3 district is intended to be applied to large sites that have primary access to major streets. It may also be used along streets to accommodate retail and service use types that are not allowed in B1 and B2 districts. #
17-3-0104-E The B3 district can be combined with the dash 1, dash 1.5, dash 2, dash 3 or dash 5 bulk and density designations (see Sec. 17-3-0401). #
17-3-0105 C1, Neighborhood Commercial District. #
17-3-0105-A The primary purpose of the C1, Neighborhood Commercial district is to accommodate a very broad range of small-scale, business, service and commercial uses. #
17-3-0105-B C1 zoning is distinguished from B1 zoning by the range of use types allowed: C1 permits more intensive, more auto-oriented commercial use types than does B1. The C1 district also allows taverns and liquor stores by-right. #
17-3-0105-C The C1 district permits residential dwelling units above the ground floor. #
17-3-0105-D C1 zoning is generally intended to be applied in compact nodes, at the intersection of two or more major streets, or in a cohesive linear fashion along streets. #
17-3-0105-E The C1 district can be combined with the dash 1, dash 1.5, dash 2, dash 3 or dash 5 bulk and density designations (see Sec. 17-3-0401). #
17-3-0106 C2, Motor Vehicle-Related Commercial District. #
17-3-0106-A The primary purpose of the C2, Motor Vehicle-Related Commercial district is to accommodate a very broad range of business, service and commercial uses. In terms of allowed uses, C2 represents the highest intensity business or commercial zoning district. It allows nearly any type of business, service or commercial use, including those involving outdoor operations and storage. Like the B3 district, the C2 district, development will generally be destination- oriented; a very large percentage of customers will arrive by automobile. #
17-3-0106-B The C2 district permits residential dwelling units above the ground floor. #
17-3-0106-C The C2 district is intended to be applied to large sites that have primary access to major streets. #
17-3-0106-D The C2 district can be combined with the dash 1, dash 1.5, dash 2, dash 3 or dash 5 bulk and density designations (see Sec. 17-3-0401). #
17-3-0107 C3, Commercial, Manufacturing and Employment District. #
17-3-0107-A The primary purpose of the C3, Commercial, Manufacturing and Employment district is to accommodate retail, service, commercial and manufacturing uses. The district is intended to serve as a buffer between M-zoned areas and other B, C and R- zoned areas. #
17-3-0107-B C3 districts are appropriate for application adjacent to M districts and planned manufacturing districts, to act as a buffer against the encroachment of incompatible residential or very high- traffic generating uses. #
17-3-0107-C The C3 district does not permit residential dwelling units. #
17-3-0107-D The C3 district is intended to be applied to large sites that have primary access to major streets. #
17-3-0107-E The C3 district can be combined with the dash 1, dash 1.5, dash 2, dash 3 or dash 5 bulk and density designations (see Sec. 17-3-0401). #
(Added Coun. J. 5-26-04, p. 25275)
17-3-0200 Allowed uses.
Uses are allowed in the "B" and "C" Zoning Districts in accordance with the Use Table of this section.
17-3-0201 Use Groups and Categories. Use Groups and Use Categories are described in Sec. 17-17-0100. #
17-3-0202 Permitted Uses. Uses identified with a "P" are permitted by-right in the subject zoning district, subject to compliance with all other applicable standards of this Zoning Ordinance. #
17-3-0203 Special Uses. Uses identified with an "S" may be allowed if reviewed and approved in accordance with the special use procedures of Sec. 17-13-0900, subject to compliance with all other applicable standards of this Zoning Ordinance. #
17-3-0203.5 Planned Developments. Uses identified with a "PD" may be allowed if reviewed and approved in accordance with the planned development procedures of Sec. 17-13-0600. Other uses and development activities may also require review and approval as a planned development based on their size, height or other threshold criteria. (See the mandatory planned development thresholds of Sec. 17-8-0500) #
17-3-0204 Prohibited Uses. Uses identified with a "-" are expressly prohibited. Uses that are not listed in the table are also prohibited. #
17-3-0205 Use Standards. The "Use Standard" column of the following Use Table identifies use-specific standards that apply to some uses. Compliance with such standards is required regardless of whether the use is a Permitted (P) or special use (S). #
17-3-0206 Parking Standards. The "Parking Standard" column of the following Use Table contains a reference to the applicable off-street parking ratio for the listed use. Off-street parking regulations are located in Chapter 17-10. #
17-3-0207 Use Table and Standards. For a printer-friendly PDF version of Table17-3-0207, please click here. #
| USE GROUP | Zoning Districts | Use Standard | Parking Standard | ||||||
|---|---|---|---|---|---|---|---|---|---|
| Use Category | B1 | B2 | B3 | C1 | C2 | C3 | |||
| Specific Use Type | |||||||||
| RESIDENTIAL | |||||||||
| A. Household Living | |||||||||
| 1. | Artist Live/Work Space located above the ground floor | P | P | P | P | P | - | § 17-10-0207-C | |
| 2. | Artist Live/Work Space located on the ground floor | S | P | S | S | S | - | § 17-10-0207-C | |
| 3. | Dwelling Units located above the ground floor | P | P | P | P | P | - | § 17-10-0207-C | |
| 4. | Dwelling Units located below the second floor (as follows) | ||||||||
| 4a. | Detached House | S | P | S | S | S | - | § 17-3-0307.2 | § 17-10-0207-A |
| 4b. | Elderly Housing | S | P | S | S | S | - | § 17-3-0307.3 | § 17-10-0207-D |
| 4c. | Multi-Unit (3+ units) Residential | S | P | S | S | S | - | § 17-3-0307.2 | § 17-10-0207-C |
| 4d. | Single-Room Occupancy | S | P | S | S | S | - | § 17-10-0207-B | |
| 4e. | Townhouse | S | P | S | S | S | - | § 17-2-0500 | § 17-10-0207-A |
| 4f. | Two-Flat | S | P | S | S | S | - | § 17-3-0307.2 | § 17-10-0207-A |
| 5. | Conversion Unit | P/S | P | P/S | P/S | P/S | - | § 17-3-0309; § 17-9-0131 | |
| 6. | Coach House | P | P | P | P | P | - | § 17-9-0201-F | |
| B. Group Living (except as more specifically regulated) | S | S | S | S | S | - | § 17-10-0207-Q | ||
| 1. | Assisted Living (Elderly Custodial Care) | S | P | P | P | P | - | § 17-10-0207-Q | |
| 2. | Community Home, Family | P | P | P | P | - | - | § 17-9-0104 | § 17-10-0207-Q |
| 3. | Community Home, Group | S | S | S | S | - | - | § 17-9-0104 | § 17-10-0207-Q |
| 4. | Domestic Violence Residence, Family (located above the ground floor [1]) | P | P | P | P | - | - | § 17-10-0207-Q | |
| 5. | Domestic Violence Residence, Group [2] | S/P | S/P | S/P | S | - | - | § 17-10-0207-Q | |
| 6. | Domestic Violence Shelter | S | S | S | S | - | - | § 17-10-0207-Q | |
| 7. | Nursing Home (Skilled Nursing Care) | S | S | S | S | S | - | § 17-10-0207-Q | |
| 8. | Temporary Overnight Shelter | S | S | S | S | S | S | § 17-9-0115 | § 17-10-0207-Q |
| 9. | Transitional Residences | S | S | S | S | S | - | § 17-9-0115 | § 17-10-0207-Q |
| 10. | Transitional Shelters | S | S | S | S | S | S | § 17-9-0115 | § 17-10-0207-Q |
| PUBLIC AND CIVIC | |||||||||
| C. Colleges and Universities | P | P | P | P | P | S | § 17-10-0207-E | ||
| D. Cultural Exhibits and Libraries | P | P | P | P | P | P | § 17-10-0207-F | ||
| E. Day Care | P | P | P | P | P | P | § 17-10-0207-E | ||
| F. Detention and Correctional Facilities | - | - | - | S | S | S | § 17-10-0208* | ||
| G. Hospital | - | - | - | P | P | P | § 17-10-0207-G | ||
| H. Lodge or Private Club | - | S | S | S | S | S | § 17-10-0207-H | ||
| I. Parks and Recreation (except as more specifically regulated) | P | P | P | P | P | P | § 17-10-0207-E | ||
| 1. | Community Centers, Recreation Buildings and Similar Assembly Use | S | S | S | S | S | S | § 17-10-0207-E | |
| 2. | Community Garden | P | P | P | P | P | P | § 17-9-0103.5 | § 17-10-0207-E |
| J. Postal Service | P | P | P | P | P | P | § 17-10-0207-E | ||
| K. Public Safety Services | P | P | P | P | P | P | § 17-10-0207-E | ||
| L. Religious Assembly | S | S | S | S | S | S | § 17-10-0207-I | ||
| M. School | S | S | S | S | S | S | § 17-10-0207-E | ||
| N. Utilities and Services, Minor | P | P | P | P | P | P | § 17-10-0207-E | ||
| O. Utilities and Services, Major | S | S | S | S | S | S | § 17-10-0207-E | ||
| COMMERCIAL | |||||||||
| P. Adult Use | - | - | - | S | S | S | § 17-9-0101 | § 17-10-0207-J | |
| Q. Animal Services | |||||||||
| 1. | Shelter/Boarding Kennel | - | - | S | P | P | P | § 17-10-0207-K | |
| 2. | Sales and Grooming | P | P | P | P | P | P | § 17-10-0207-L | |
| 3. | Veterinary | - | - | P | P | P | P | § 17-10-0207-K | |
| 4. | Stables | - | - | - | S | S | S | § 17-10-0207-K | |
| R. Artist Work or Sales Space | P | P | P | P | P | P | § 17-10-0207-M | ||
| S. Body Art Services | - | - | S | P | P | P | § 17-10-0207-M | ||
| T. Building Maintenance Services | P | P | P | P | P | P | § 17-10-0207-N | ||
| U. Business Equipment Sales and Service | P | P | P | P | P | P | § 17-10-0207-N | ||
| V. Business Support Services (except as more specifically regulated) | P | P | P | P | P | P | § 17-10-0207-L | ||
| 1. | Day Labor Employment Agency | - | - | S | S | S | P | § 17-10-0207-Q | |
| 2. | Employment Agencies | - | - | P | P | P | P | § 17-10-0207-L | |
| W. Urban Farm | |||||||||
| 1. | Indoor Operation | - | - | P | P | P | P | § 17-9-0103.3 | § 17-10-0207-U |
| 2. | Outdoor Operation | - | - | - | P | P | P | § 17-9-0103.3 | § 17-10-0207-U |
| 3. | Rooftop Operation | - | - | S | P | P | P | § 17-9-0103.3 | § 17-10-0207-U |
| X. Communication Service Establishments | - | - | P | P | P | P | § 17-10-0207-L | ||
| Y. Construction Sales and Service | |||||||||
| 1. | Building Material Sales | - | - | P | P | P | P | § 17-10-0207-O | |
| 2. | Contractor/Construction Storage Yard | - | - | - | P | P | P | § 17-10-0207-O | |
| Z. Drive-Through Facility | S | S | S | S | S | S | § 17-9-0106 | NA | |
| AA. Eating and Drinking Establishments | |||||||||
| 1. | Restaurant, Limited | P | P | P | P | P | P | § 17-10-0207-M | |
| 2. | Restaurant, General | - | - | P | P | P | P | § 17-10-0207-M | |
| 3. | Tavern | - | - | S | P | P | P | § 17-10-0207-M | |
| 4. | Outdoor patio (if located on a rooftop) | - | - | S | S | S | S | § 17-10-0207-M | |
| 5. | Outdoor patio (if located at grade level) | P | P | P | P | P | P | § 17-10-0207-M | |
| BB. Entertainment and Spectator Sports | |||||||||
| 1. | Indoor Special Event including incidental liquor sales | P | P | P | P | P | P | ||
| 2. | Wagering Facility | - | - | - | P/S | P/S | P/S | § 17-9-0110 | § 17-10-0207-P |
| 3. | Small venues (1 - 149 occupancy) | P | P | P | P | P | P | § 17-10-0207-P | |
| 4. | Medium venues (150 - 999 occupancy) | - | - | P | P | P | P | § 17-10-0207-P | |
| 5. | Large venues (1,000+ occupancy) | - | - | PD | PD | PD | PD | § 17-10-0207-P | |
| 6. | Indoor Event Venues | - | - | S | S | S | S | § 17-9-0130.1 | § 17-10-0207-P |
| 7. | Industrial Private Event Venue including incidental liquor sales | - | - | - | - | - | - | ||
| CC. Financial Services (except as more specifically regulated) | P | P | P | P | P | P | § 17-10-0207-L | ||
| 1. | Bank, Savings Bank, Savings and Loan Association, Currency Exchange, and Credit Union | P/S | P/S | P/S | P | P | P | § 17-3-0504-I | § 17-10-0207-L |
| 2. | Payday/Title Secured Loan Store | - | - | S | S | S | S | § 17-9-0125 | § 17-10-0207-L |
| 3. | Pawn Shop | - | - | S | S | S | S | § 17-9-0127 | § 17-10-0207-L |
| 4. | Automated Teller Machine Facility | P/S | P/S | P/S | P | P | P | § 17-3-0504-I | |
| DD. Flea Market | - | - | - | S | S | S | § 17-10-0207-R | ||
| EE. Food and Beverage Retail Sales (except as more specifically regulated) | P | P | P | P | P | P | § 17-10-0207-M | ||
| 1. | Liquor Store (package goods) | - | - | S | P | P | P | § 17-10-0207-M | |
| 2. | Liquor Sales (as accessory use) | P | P | P | P | P | P | § 17-10-0207-M | |
| 3. | Poultry (including slaughtering and retail sales) | - | - | - | S | S | S | § 17-9-0119 | § 17-10-0207-M |
| FF. Fortune Telling Service | - | - | S | S | S | S | § 17-10-0207-M | ||
| GG. Funeral and Interment Service | |||||||||
| 1. | Cemetery/Mausoleum/Columbarium | - | - | - | - | - | - | § 17-10-0207-Q | |
| 2. | Cremating | - | - | S | S | S | S | § 17-10-0207-Q | |
| 3. | Undertaking | P | P | P | P | P | P | § 17-10-0207-Q | |
| HH. Gas Stations | - | - | - | - | - | S | § 17-9-0109 | § 17-10-0207-R | |
| II. Lodging | |||||||||
| 1. | Bed and Breakfast | P | P | P | P | P | - | § 17-9-0103 | § 17-10-0207-S |
| 2. | Hotel/Motel | - | - | S | S | S | S | § 17-10-0207-S | |
| 3. | Vacation Rental | P | P | P | P | P | - | ||
| 4. | Shared Housing Unit | P | P | P | P | P | - | ||
| JJ. Medical Service | P | P | P | P | P | P | § 17-10-0207-T | ||
| KK. Office (except as more specifically regulated) | P | P | P | P | P | P | § 17-10-0207-L | ||
| 1. | Electronic Data Storage Center | - | - | P | P | P | P | § 17-10-0207-U | |
| LL. Parking, Non-Accessory | P | P | P | P | P | P | § 17-3-0504-I | ||
| MM. Personal Service (except as more specifically regulated) | P | P | P | P | P | P | § 17-10-0207-M | ||
| 1. | Hair Salon, Nail Salon, or Barbershop | P/S | P/S | P/S | P | P | P | § 17-9-0112 | |
| 2. | Massage Establishment | - | - | S | P | P | P | § 17-9-0112 | |
| NN. Repair or Laundry Service, Consumer (except as more specifically regulated) | P | P | P | P | P | P | § 17-10-0207-N | ||
| 1. | Dry cleaning drop-off or pick-up (no on-premise plant) | P | P | P | P | P | P | § 17-10-0207-N | |
| 2. | Coin-operated laundromat | - | - | P | P | P | P | § 17-10-0207-N | |
| OO. Reserved | |||||||||
| PP. Retail Sales, General | P | P | P | P | P | P | § 17-10-0207-M | ||
| QQ. Sports and Recreation, Participant | |||||||||
| 1. | Outdoor | - | - | P | - | P | P | § 17-10-0207-M | |
| 2. | Indoor | P | P | P | P | P | P | § 17-10-0207-M | |
| 3. | Amusement Arcades | - | - | - | P | P | P | § 17-10-0207-M | |
| 4. | Entertainment Cabaret | - | - | S | S | S | P | § 17-10-0207-M | |
| 5. | Children's Play Center | P | P | P | P | P | P | § 17-10-0207-T | |
| 6. | Hookah Bar | S | S | S | S | S | S | § 17-10-0207-T | |
| 7. | Shooting range facility | S | S | S | S | S | S | § 17-10-0207-T | |
| RR. Valuable Objects Dealer | - | - | S | S | S | S | § 17-10-0207-M | ||
| SS. Vehicle Sales and Service | |||||||||
| 1. | Auto Supply/Accessory Sales | - | - | P | P | P | P | § 17-10-0207-M | |
| 2. | Car Wash or Cleaning Service | - | - | - | P | P | P | § 17-10-0207-N | |
| 3. | Heavy Equipment Sales/Rental | - | - | - | - | P | P | § 17-9-0107 | § 17-10-0207-N |
| 4. | Light Equipment Sales/Rental, Indoor (e.g., auto, motorcycle and boat sales) | - | - | P | P | P | P | § 17-10-0207-N | |
| 5. | Light Equipment Sales/Rental, Outdoor (e.g., auto, motorcycle and boat sales) | - | - | - | - | P | P | § 17-9-0107 | § 17-10-0207-N |
| 6. | Motor Vehicle Repair Shop, not including body work, painting or commercial vehicle repairs | - | - | P | P | P | P | § 17-10-0207-N | |
| 7. | Motor Vehicle Repair Shop, may include body work, painting or commercial vehicle repairs | - | - | - | P | P | P | § 17-10-0207-N | |
| 8. | RV or Boat Storage | - | - | - | - | P | P | § 17-10-0207-N | |
| 9. | Vehicle Storage and Towing (indoor storage) | - | - | - | - | P | P | § 17-10-0207-N | |
| 10. | Vehicle Storage and Towing (with outdoor storage) | - | - | - | - | S | S | § 17-10-0207-N | |
| TT. Business Live/Work Unit | S | P | S | S | S | - | § 17-9-0103.1 | § 17-10-0207-C | |
| INDUSTRIAL | |||||||||
| UU. Manufacturing, Production and Industrial Services | |||||||||
| 1. | Artisan | - | - | - | P | P | P | § 17-10-0207-U | |
| 2. | Limited (catering & shared kitchen only) | - | - | P | P | P | P | § 17-10-0207-U | |
| 3. | Limited | - | - | - | P | P | P | § 17-10-0207-U | |
| 4. | General (laundry/dry cleaning plant; maximum 2 employees) | - | - | P | P | P | P | § 17-10-0207-U | |
| 5. | General (laundry or dry cleaning plant only) | - | - | - | P | P | P | § 17-10-0207-U | |
| VV. Recycling Facilities | |||||||||
| 1. | Class I | - | - | P | S | P | P | § 17-10-0207-U | |
| 2. | Class II | - | - | - | S | P | P | § 17-10-0207-U | |
| WW. Warehousing, Wholesaling and Freight Movement | - | - | - | P | P | P | § 17-9-0117 | § 17-10-0207-U | |
| OTHER | |||||||||
| XX. Wireless Communication Facilities | |||||||||
| 1. | Co-located | P | P | P | P | P | P | § 17-9-0118 | None required |
| 2. | Freestanding (Towers) | S | S | S | S | S | S | § 17-9-0118 | None required |
| YY. Coke & Coal Bulk Material | - | - | - | - | - | - | § 17-9-0117-B | None required | |
| ZZ. Firearms Dealer | - | - | - | - | S | S | § 17-9-0128 | § 17-10-0207-M | |
| AAA. Cannabis Business Establishments | |||||||||
| 1. | Adult Use Cannabis Dispensary | - | - | - | S* | S* | S* | § 17-9-0129 | § 17-10-0207-M |
| 2. | Medical Cannabis Dispensary | - | - | - | S* | S* | S* | § 17-9-0129 | § 17-10-0207-M |
| 3. | Cannabis Craft Grower | - | - | - | S* | S* | S* | § 17-9-0129 | § 17-10-0207-M |
| 4. | Cannabis Infuser | - | - | - | S* | S* | S* | § 17-9-0129 | § 17-10-0207-M |
| 5. | Cannabis Processor | - | - | - | S* | S* | S* | § 17-9-0129 | § 17-10-0207-M |
| BBB. Manganese-bearing Material Operation | - | - | - | - | - | - | § 17-9-0117-D | None required | |
| * Pursuant to Section 17-9-0129(1), cannabis business establishments in a certain area delineated in Section 17-9-0129(1) must be reviewed and approved in accordance with the Type I Zoning Map Amendment procedures of Section 17-13-0302 instead of the special use procedures. | |||||||||
P= permitted by-right
S = special use approval required
PD = planned development approval required
- = Not allowed
P= permitted by-right
S = special use approval required
PD = planned development approval required
- = Not allowed
* Editor's note- As set forth in Coun. J. 9-13-06, p. 84870, § 2; however, there is no parking standard for detention facilities.
(Added Coun. J. 5-26-04, p. 25275; Amend Coun. J. 9-1-04, p. 30490; Amend Coun. J. 2-9-05, p. 42415; Amend Coun. J. 3-9-05, p. 44391; Amend Coun. J. 11-30-05, p. 62719; Amend Coun. J. 6-28-06, p. 79813, § 1; Amend Coun. J. 9-13-06, p. 84870, § 2; Amend Coun. J. 10-31- 07, p. 12062, § 1; Amend Coun. J. 12-12-07, p. 17740, § 1; Amend Coun. J. 5-13-09, p. 62736, § 1; Amend Coun. J. 12-2-09, p. 80791, § 1; Amend Coun. J. 5-12-10, p. 91343, § 4; Amend Coun. J. 6-9-10, p. 94410, § 1; Amend Coun. J. 6-30-10, p. 96060, § 4; Amend Coun. J. 7-28- 10, p. 97810, § 1; Amend Coun. J. 11-3-10, p. 104527; Amend Coun. J. 11-3-10, p. 104833, § 2; Amend Coun. J. 5-4-11, p. 117699, § 8; Amend Coun. J. 6-8-11, p. 1725, § 1; Amend Coun. J. 7-6-11, p. 3073, § 10; Amend Coun. J. 9-8-11, p. 7541, § 2; Amend Coun. J. 11-16-11, p. 17064, § 2; Amend Coun. J. 5-9-12, p. 27485, § 189; Amend Coun. J. 6-27-12, p. 30744, § 1; Amend Coun. J. 7-25-12, p. 31627, § 1; Amend Coun. J. 10-3-12, p. 35865, § 1; Amend Coun. J. 1-17-13, p. 45622, § 1; Amend Coun. J. 4-30-14, p. 80394, § 2; Amend Coun. J. 6-25-14, p. 83727, § 11; Amend Coun. J. 7-30-14, p. 86194, §§ 2, 9; Amend Coun. J. 7-29-15, p. 4122, § 1; Amend Coun. J. 2-10-16, p. 18766, § 10; Amend Coun. J. 6-22-16, p. 27712, § 13; Amend Coun. J. 5-24-17, p. 50364, § 2; Amend Coun. J. 7-26-17, p. 53898, § 3; Amend Coun. J. 3- 28-18, p. 74512, § 2; Amend Coun. J. 10-16-19, p. 7854, § 1; Amend Coun. J. 1-15-20, p. 13417, § 1; Amend Coun. J. 3-24-21, p. 29065, § 2; Amend Coun. J. 9-20-21, p. 36844, § 1; Amend Coun. J. 12-15-21, p. 42922, § 7; Amend Coun. J. 7-20-22, p. 50878, § 4; Amend Coun. J. 1- 18-23, p. 59796, § 2; Amend Coun. J. 5-22-24, p. 12069, § 1; Amend Coun. J. 7-17-24, p. 14728, § 1; Amend Coun. J. 12-16-24, p. 22233, § 7; Amend Coun. J. 5-21-25, p. 28575, § 1; Amend Coun. J. 9-25-25, p. 32815, § 4; Amend Coun. J. 2-18-26, p. 40533, § 1)
17-3-0300 General district standards.
17-3-0301 Establishments Requiring Public Place of Amusement (PPA) Licenses. In all B and C districts, establishments that require a public place of amusement (PPA) license under Article III of Chapter 4-156 of this Code may not be located within 125 feet of any RS1, RS2 or RS3 district. This required distance must be measured from the nearest property line of the lot containing the establishment requiring the PPA license to the nearest RS1, RS2 or RS3 zoning district boundary. Establishments holding a valid PPA license that were lawfully established before August 16, 1997 may continue in operation as long as they maintain a valid PPA license. The restriction imposed by this section shall not apply to a performing arts venue, as defined by Section 4-156-710 of the municipal code. #
17-3-0302 Commercial establishment size limits. #
17-3-0302-A B1, B2, C1-1, C1-1.5 and C1-2 Districts. The gross floor area of commercial establishments in B1, B2, C1-1, C1-1.5 and C1-2 districts may not exceed 25,000 square feet. #
17-3-0302-B B3, C1-3, C1-5, C2 and C3 Districts. Commercial establishments are not subject to size limits in the B3, C1-3, C1-5, C2 and C3 districts, but some large commercial establishments require review and approval in accordance with the planned development review procedures of Sec. 17-13-0600. The mandatory planned development review thresholds for large commercial establishments are established in Sec. 17-8-0510. #
17-3-0303 Industrial Establishment Size Limits. The gross floor area of industrial establishments in C1 and C2 districts may not exceed 25,000 square feet. #
17-3-0304 Indoor/Outdoor Operations. #
17-3-0304-A B1, B2, B3, and C1 Districts. Except as otherwise provided in this Code, allowed business, service and commercial activities in the B1, B2, B3, and C1 districts must be conducted within completely enclosed buildings. This requirement does not apply to the following: #
l. off-street parking or loading areas;
2. automated teller machines;
3. outdoor seating areas;
4. drive-through facilities that are allowed in such districts as a special use;
5. produce merchants as defined in Section 4-8-010 ;
6. walk-up service windows as defined in Section 4-4-339 operating at eating and drinking establishments;
7. mobile food vehicles operating on private property as provided in Section 7-38-115 (k); and
8. any other exception provided in this Code.
17-3-0304-B C2 and C3 Districts. #
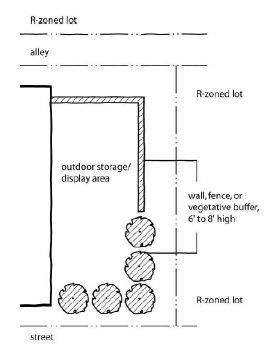
1. Outdoor display and storage. Outdoor display and storage is permitted in C2 and C3 districts, subject to the screening requirements of this section.
2. Screening.
(a) Outdoor storage or display areas that abut R districts along a side property line or rear property line or are separated from an R district by only an alley along a side property line or rear property line must be effectively screened from view of the R district by a solid wall, solid fence, or dense vegetative screen not less than 6 feet in height and not more than 8 feet in height. Fences and walls must be masonry or wood, sight-obscuring and planted with vines. Chain- link fencing is prohibited.
(b) The view of outdoor areas used to store goods and materials that are not available for retail sale to the general public must be visually screened from all contiguous streets other than alleys either by permitted structures or by a vegetative buffer that is at least 6 feet in height or by a combination of such features. Required screening must be located between the perimeter of the outdoor storage area and any property line abutting a public street, other than an alley. This screening requirement is not intended to prohibit openings reasonably necessary for access drives and walkways.
17-3-0305 Floor-to-Floor Heights and Floor Area of Ground-floor Space. In B and C districts with a dash 1, dash 1.5, dash 2, dash 3, or dash 5 suffix (e.g., B1-3), all commercial floor space provided on the ground floor of a multi-floor building, other than floor space devoted to off-street parking, must have a minimum floor-to-floor height of 13 feet and must contain the following minimum floor area: #
17-3-0305-A at least 800 square feet or 25% of the lot area (whichever is greater) on lots with lot frontage of less than 50 feet (as measured along the shorter lot frontage on lots containing multiple frontages); or #
17-3-0305-B at least 20% of the lot area on lots with 50 feet of lot frontage or more (as measured along the shorter lot frontage on lots containing multiple frontages). #
17-3-0306 Strip Centers. Strip centers are subject to the standards of Sec. 17-9-0116. #
17-3-0307 Exceptions. #
1. Any application seeking a zoning map amendment, pursuant to Section 17-13-0300, in order to establish a residential, day care, hospital, parks and recreation, school, eating and drinking establishment with an outdoor patio or outdoor assembly use that is proposed to be established within 660' of any (a) windrow composting facility, (b) intensive manufacturing, production and industrial service use, (c) Class III, Class IVA, Class IVB and Class V recycling facility, (d) warehousing, wholesaling, and freight movement use, (e) container storage, (f) freight terminal, (g) outdoor storage of raw material as a principal use, (h) waste-related use, or (i) manganese-bearing material operation use may be allowed only if farther reviewed and approved in accordance with the special use procedures of Section 17-13-0900, unless it otherwise meets a planned development threshold of Section 17-8-0500.
2. Newly established detached houses and two-flats are prohibited uses in B and C districts that are within community preservation areas, as that term is defined in Section 2-44-085 (B), and are also within 2,640 feet of a CTA or METRA rail station entrance or exit or within 1,320 feet of a CTA bus line corridor roadway segment listed in Table 17-17-0400-B. Where a multi-unit residential building cannot be established pursuant to the applicable bulk and density standards, a two-flat may be established. Furthermore, only in those instances when no two-flat can be established pursuant to the applicable bulk and density standards, a detached house may be established.
3. In B and C districts, elderly housing cannot be established in the form of a detached house or two-flat.
17-3-0308 Specific Criteria for Transit-Served Locations. In B and C districts, any new construction within 2,640 feet of a CTA or METRA rail station entrance or exit must satisfy all of the following specific criteria: #
1. The project complies with the applicable standards of Section 17-10-0102-B;
2. The project complies with the standards and regulations of Section 17-3-0504, except paragraph H if the project is not located along a pedestrian street and except paragraph C if the land use is designated in a non-commercial use group, pertaining to pedestrian streets and pedestrian retail streets, even if the project is not located along a pedestrian street or a pedestrian retail street;
3. The project complies with the general goals set forth in the Transit Friendly Development Guide: Station Area Typology, and any other station-specific plans, designs or guidelines adopted by the Chicago Plan Commission;
4. Residential building projects shall not have a number of parking spaces in excess of 50% of the Minimum Automobile Parking Ratio for the applicable district listed in Section 17-10-0207 with any fractional result rounded up to the next higher whole number, unless additional parking spaces are approved as follows: (i) an administrative adjustment under the provisions of Section 17-13-1003-EE, or (ii) for any property within the downtown area or the downtown expansion area as defined in Section 17-1-1500 as approved by the Zoning Administrator in accordance with this subsection (ii). At least 30 days prior to submitting such a request, the applicant shall provide written notice to the alderman of the ward in which the property is located soliciting a recommendation. Such notice shall include, at a minimum: (a) the street address of the property; (b) a statement that a parking limit waiver has been requested for the address; (c) the name and mailing address of the applicant; and (d) a request for the alderman's recommendation. A request for an exemption under this section shall be submitted to the Zoning Administrator and shall include: (a) a description of the proposed development; (b) a copy of the notice sent to the alderman of the ward in which the building is located; and (c) the recommendation of such alderman. If the Zoning Administration finds that the request meets the requirements of this section and the alderman's recommendation is that the exception should be granted, the Zoning Administrator may grant such exception, provided, however, that any additional parking approved under this section shall (a) only serve as accessory residential parking with no ability to utilize Section 17-10-0503; and (b) the applicant shall pay a fee equal to the square footage of parking and drive aisle space to serve vehicles in excess of 100% of the Minimum Automobile Parking Ratio times the corresponding amount as applicable to the properly in the Expanded D (Downtown) district boundaries and corresponding land cost per square foot bonus chart effective on the date of approval, per Section 17-4-1000, except that 17-4-1003-A shall not apply as an exclusive planned development trigger. Any such fee paid shall be deposited in the City of Chicago's Affordable Housing Opportunity Fund or the Citywide Adopt-a-Landmark Fund; and
5. The project complies with the Travel Demand Study and Management Plan rules of the Chicago Department of Transportation. The City's Commissioner of Transportation is authorized to issue Travel Demand Study and Management Plan rules consistent with this section.
17-3-0309 Conversion Unit. In the case of building permit applications for the repair, remodeling, or alteration of principal residential buildings that are located in any B, C1, or C2 zoning district, and that have been in lawful existence for 20 or more years, the density of such residential buildings may be increased in accordance with Section 17-9-0131 by 33% of the number of lawfully established dwelling units, other than conversion units, that have been in existence in the residential building for 20 or more years; provided, however, that if such residential building contains a single dwelling unit, the density of such residential building may be increased by one dwelling unit. If this 33% calculation results in a fractional number, any fractional result of 0.5 or more must be rounded up to the next consecutive whole number; and any fractional result of less than 0.5 must be rounded down to the previous consecutive whole number. #
(Added Coun. J. 5-26-04, p. 25275; Amend Coun. J. 3-9-05, p. 44391; Amend Coun. J. 11-30-05, p. 62481, § 5; Amend Coun. J. 9-13-06, p. 84870, § 2; Amend Coun. J. 6-6-12, p. 28654, § 4; Amend Coun. J. 7-25-12, p. 31326, § 3; Amend Coun. J. 4-10-13, p. 51227, § 1; Amend Coun. J. 4-15-15, p. 106578, § 5; Amend Coun. J. 4-19-17, p. 48180, Art. V, § 40; Amend Coun. J. 3-24-21, p. 29065, § 3; Amend Coun. J. 7- 20-22, p. 50878, § 4; Amend Coun. J. 1-18-23, p. 59796, § 3; Amend Coun. J. 3-15-23, p. 61261, § 2; Amend Coun. J. 9-25-25, p. 32815, § 4; Amend Coun. J. 2-18-26, p. 40536, § 1)
17-3-0400 Bulk and density standards.
17-3-0401 General. Bulk and density standards in the "B" and "C" districts vary according to the applicable bulk and density designation. Bulk and density designations are indicated by the numeral following the dash (-) in the district name, as in "B1-2" (B1 dash 2). #
17-3-0402 Lot area per unit (density). #
17-3-0402-A Standards. Where allowed, all residential development in B and C districts is subject to the following minimum lot-area-per-unit standards: #
| District | Minimum Lot Area per Unit (square feet) | ||
|---|---|---|---|
| Per Dwelling Unit | Per Efficiency Unit | Per SRO Unit | |
| Dash 1 | 2,500 | 2,500 | Not Allowed |
| Dash 1.5 | 1,350 | 1,350 | Not Allowed |
| Dash 2 | 1,000 | 700 | 700 |
| Dash 3 | 400 | 300 | 200 |
| Dash 5 | 200 | 135 | 100 |
(See Sec. 17-17-0304 for rules governing the measurement of lot area per unit.)
17-3-0402-B MLA Reduction for Transit-Served Locations. All projects in B-3 and C-3 districts located within 2,640 feet of a CTA or METRA rail station entrance or exit or within 1,320 feet of a CTA bus line corridor roadway segment listed in Table 17-17-0400-B and which are in compliance with Section 17-3-0308 are eligible to use the reduced lot area per unit standards as established in the table below. These minimum lot area reductions are allowed only if the project is reviewed and approved in accordance with the Type I Zoning Map Amendment procedures of Section 17-13-0302; the planned development procedures of Section 17-13-0600 (if the project qualifies as a mandatory or elective planned development under Sections 17-8-0500 or 17-8-0600); or, if the project is subject to the requirements of the Affordable Requirements Ordinance due to an entitlement as defined in Section 2-44-085 : #
| District | Proportion of ARO requirement on-site per 2-44-085 (Must include a minimum of one affordable unit under 2-44-085 ) | Minimum Lot Area per Unit (square feet) | ||
|---|---|---|---|---|
| Per Dwelling Unit | Per Efficiency Unit | Per SRO Unit | ||
| Dash 3 | 50% | 350 | 250 | 180 |
| 75% | 325 | 225 | 160 | |
| 100% | 300 | 200 | 135 |
17-3-0402-C Exceptions. In the case of a building permit application for the conversion of an occupied or vacant commercial establishment located below the second floor within a multi-story building into residential dwelling units, the Zoning Administrator is authorized to approve such conversion pursuant to Section 17-13-1003-NN. #
17-3-0403 Floor Area Ratio. #
17-3-0403-A Standards. All development in B and C districts is subject to the following maximum floor area ratio standards: #
| District | Maximum Floor Area Ratio |
|---|---|
| Dash 1 | 1.2 |
| Dash 1.5 | 1.5 |
| Dash 2 | 2.2 |
| Dash 3 | 3.0 |
| Dash 5 | 5.0 |
(See Sec. 17-17-0305 for rules governing the measurement of floor area ratio.)
17-3-0403-B FAR Increase for Transit- Served Locations. All projects in B-3 and C-3 districts located within 2,640 feet of a CTA or METRA rail station entrance or exit or within 1,320 feet of a CTA bus line corridor roadway segment listed in Table 17-17-0400-B and which are in compliance with Section 17-3-0308 may increase the maximum floor area ratio standard as established in the table below. This floor area ratio increase is allowed only if the project is reviewed and approved in accordance with the Type 1 Zoning Map Amendment procedures of Section 17-13-0302; the planned development procedures of Section 17-13-0600 (if the project qualifies as a mandatory or elective planned development under Sections 17-8-0500 or 17-8-0600); or, if the project is subject to the requirements of the Affordable Requirements Ordinance due to an entitlement as defined in Section 2-44-085 . #
| District | Proportion of ARO requirement on-site per 2-44-085 -G | Maximum Floor Area Ratio |
|---|---|---|
| Dash 3 | 50% | 3.5 |
| 75% | 3.75 | |
| 100% | 4 |
17-3-0404 Front Setbacks. No front setback is required in B or C districts, except on B- or C-zoned lots abutting R-zoned lots that have lot frontage on the same street. The required front setback in those cases must equal at least 50% of the front yard that exists on the abutting R-zoned lot. If the abutting R-zoned lot is vacant, the 50% must be calculated on the basis of the abutting lot's required front setback. (See Sec. 17-17-0306 for rules governing the measurement of front setbacks.) #
17-3-0405 Rear Setbacks. All development in B and C districts is subject to the following minimum rear setback standards: #
17-3-0405-A For floors containing dwelling units, the minimum rear setback is 30 feet. This does not apply to existing buildings where there is a change of use or interior alterations and where there are no additions to the existing structure which are proposed within the rear setback. (See Sec. 17-17-0307 for rules governing the measurement of rear setbacks.) #
17-3-0405-B For floors without dwelling units: #
1. When the rear property line of B- or C-zoned property abuts a side property line of R-zoned property, a rear setback is required on the B- or C- zoned property that is equal in dimension to the minimum side setback required for a residential building on the adjacent R-zoned lot.
2. When the rear property line of B- or C-zoned property abuts a rear property line of R-zoned property, the minimum rear setback for the B- or C- zoned property is 16 feet. In such cases, the rear setback may begin 15 feet or one story above grade, whichever is lower.
17-3-0406 Side Setbacks. No side setbacks are required in B and C districts, except when B- or C- zoned property abuts R-zoned property, in which case the side setback required for a residential use on the R- zoned lot applies. Townhouse developments, where allowed, are subject to the townhouse development standards of Sec. 17-2-0500. (See Sec. 17-17-0308 for rules governing the measurement of side setbacks.) #
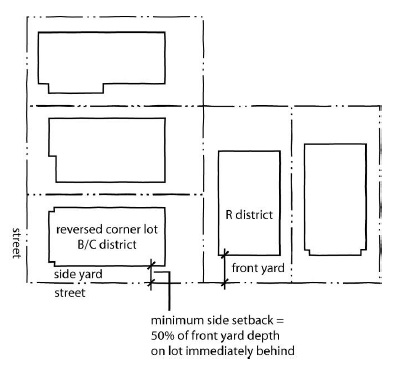
17-3-0406-A Reversed Corner Lot Setback Standards. In all B and C districts, the minimum side setback on a reversed corner lot must be equal to at least 50% of the front yard that exists on any R-zoned lot abutting the rear of the reversed corner lot. If the abutting R-zoned lot to the rear is vacant, the 50% is to be calculated on the basis of the abutting lot's required front setback. Moreover, no accessory building on a reverse corner lot may be located within 5 feet of any part of a rear lot line that coincides with a side lot line of property in an RS1, RS2, or RS3 district. #
17-3-0407 Building (Wall) Separation. #
17-3-0407-A Purpose; Applicability. The building separation standards of this section are intended to ensure adequate separation between exterior building walls that serve as a primary source of natural light and air for dwelling units. These standards apply to courtyard buildings, buildings with car courts, or other developments when dwelling units face or are adjacent to one another. Townhouse developments are exempt from these standards; they are subject to the standards of Sec. 17-2-0500. #
17-3-0407-B General. Unless otherwise expressly stated, exterior building walls are subject to the minimum setback standards of the underlying zoning district. #
17-3-0407-C Front and Rear Walls. #
1. Facing Interior Side Property Line. When a front wall faces the subject property's interior side property line, the wall must be setback from the interior side property line a distance equal to at least 12 feet, or in the case of a rear wall, a distance equal to at least 10% of the lot width or 12 feet, whichever is less. (See Sec. 17-17-0310 for rules governing the measurement of building wall separation.)
2. Facing Other Front or Rear Walls. When the front wall or rear wall of a dwelling unit faces the front wall or rear wall of another dwelling unit located on the same zoning lot, the minimum required separation between such walls is as follows:
| District | Minimum Separation (feet) |
|---|---|
| Dash 1 | 30 |
| Dash 1.5 | 30 |
| Dash 2 | 30 |
| Dash 3 | 30 |
| Dash 5 | 26 |
17-3-0407-D End Walls Facing Front or Rear Walls. When the end wall of a dwelling unit faces the front wall or rear wall of a dwelling unit located on the same zoning lot, the minimum required separation between such walls is 20 feet. #
17-3-0408 Building Height. #
17-3-0408-A Standards. Maximum building height limits in B and C districts vary by building type and lot frontage, as follows: #
| District | Maximum Building Height (feet) | |||
|---|---|---|---|---|
| Lot frontage of 25 feet or less | Lot frontage of more than 25 and less than 50 feet | Lot frontage of 50 to 99.9 feet | Lot frontage of 100 feet or more | |
| Buildings with Ground-floor Commercial Space that complies with Sec. 17-3-0305 | ||||
| Dash 1 | 38 | 38 | 38 | 38 |
| Dash 1.5 | 38 | 38 | 38 | 38 |
| Dash 2 | 47 | 50 | 50 | 50 |
| Dash 3 | 50 | 55 | 65 | 65 |
| Dash 5 | 50 | 55 | 70 | 80 [1] |
| Buildings without Ground-floor Commercial Space that complies with Sec. 17-3-0305 | ||||
| Dash 2 | 45 | 45 | 45 | 45 |
| Dash 3 | 50 | 50 | 60 | 60 |
| Dash 5 | 50 | 50 | 65 | 75 [1] |
Notes: See Sec. 17-17-0311 for rules governing the measurement of building height. On lots with multiple lot frontages, allowable building height must be based on the shortest lot frontage. [1] Buildings may exceed the maximum height standard applicable to 100+-foot lots in dash 5 districts only if reviewed and approved in accordance with the Planned Development procedure of Sec. 17-13-0600; no minimum land area standard applies to projects seeking such PD approval.
17-3-0408-B Building Height Increase for Transit-Served Locations. #
1. All projects in B-3 and C-3 districts located within 2,640 feet of a CTA or METRA rail station entrance or exit or within 1,320 feet of a CTA bus line corridor roadway segment listed in Table 17-17-0400-B and which are in compliance with Section 17-3-0308 are eligible for increases in maximum building height as established in the table below. These building height increases are allowed only if the project is reviewed and approved in accordance with the Type I Zoning Map Amendment procedures of Section 17-13-0302; the planned development procedures of Section 17-13-0600 (if the project qualifies as a mandatory or elective planned development under Sections 17-8-0500 or 17-8-0600); or, if the project is subject to the requirements of the Affordable Requirements Ordinance due to an entitlement as defined in Section 2-44-085 .
2. All projects in B dash 3 and C dash 3 districts subject to Sec. 2-45-115 that (a) qualify for and are granted a building height increase under Sec. 17-3-0408-B.1 above, and (b) provide at least 50% of the required affordable units on-site, are eligible for additional increases in maximum building height as established in the table below. These building height increases are allowed only if the project is reviewed and approved in accordance with the Type I Zoning Map Amendment procedures of Sec. 17-13-0302; the planned development procedures of Sec. 17-13-0600 (if the project qualifies as a mandatory or elective planned development under Sections 17-8-0500 or 17-8-0600); or, if the project is subject to the requirements of the Affordable Requirements Ordinance due to an entitlement as defined in 2-44-085 .
| District | Maximum Building Height (feet) | |||
|---|---|---|---|---|
| Lot frontage of 25 feet or less | Lot frontage of more than 25 and less than 50 feet | Lot frontage of 50 to 99.9 feet | Lot frontage of 100 feet or more | |
| Buildings with Ground-Floor Commercial Space that Complies with Section 17-3-0305 | ||||
| Dash 3 | 50 | 55 | 70 | 75 [1] |
| Dash 3 - with at least 50% Section 2-44-080 Units | 55 | 60 | 75 | 80 [1] |
| Buildings without Ground-Floor Commercial Space that Complies with Section 17-3-0305 | ||||
| Dash 3 | 50 | 50 | 65 | 70 [1] |
| Dash 3 - with at least 50% Section 2-44-080 Units | 55 | 55 | 70 | 75 [1] |
[1] Buildings may exceed the maximum building height standard applicable to 100+ foot lots in dash 3 districts only if reviewed and approved in accordance with the planned development procedure of Section 17-13-0600; no minimum land area standard applies to projects seeking such PD approval.
17-3-0408-C Exemption for Wrigley Field Adjacent Area. The building height limits of Sec. 17-3-0408 do not apply to residential construction in the "Wrigley Field Adjacent Area", as defined in Chapter 4-388 of the Municipal Code. #
17-3-0409 Average Dwelling Unit Size. The gross residential floor area developed on a lot divided by the total number of dwelling units on such lot may not be less than 500 square feet. No existing residential use may be converted to conflict with or further conflict with this standard. #
17-3-0410 Number of Efficiency Units. #
17-3-0410-A Standards. In B and C districts the total number of efficiency units may not exceed the following standards except as specified in Sec. 17-3-0410-B: #
| District | Maximum Number of Efficiency Units (% of total units) |
|---|---|
| Dash 1 | 10 |
| Dash 1.5 | 15 |
| Dash 2 | 20 |
| Dash 3 | 20 |
| Dash 5 | 30 |
17-3-0410-B Exemption. #
1. The limits on efficiency units do not apply to elderly housing developments, provided that the Zoning Administrator determines that such developments constitute bona fide elderly housing developments.
2. The limits on efficiency units do not apply to transit-served developments within 660 feet of a CTA or METRA rail station entrance or exit or a CTA bus line corridor roadway segment listed in Table 17-17-0400-B.
(Added Coun. J. 5-26-04, p. 25275; Amend Coun. J. 3-9-05, p. 44391; Amend Coun. J. 9-13-06, p. 84870, § 2; Amend Coun. J. 11-8-12, p. 38872, § 243; Amend Coun. J. 9-11-13, p. 60173, §§ 1 - 3; Amend Coun. J. 3-18-15, p. 105476, §§ 3, 4; Amend Coun. J. 9-24-15, p. 7499, §§ 1 - 4; Amend Coun. J. 1-23-19, p. 94981, § 1; Amend Coun. J. 4-21-21, p. 29627, § 6; Amend Coun. J. 7-20-22, p. 50878, § 4; Amend Coun. J. 1-18-23, p. 59796, § 4; Amend Coun. J. 2-19-25, p. 24606, § 2; Amend Coun. J. 7-16-25, p. 30724, § 1; Amend Coun. J. 10-16-25, p. 34222, § 1)
17-3-0500 Pedestrian streets.
17-3-0501 Purpose. The regulations of this section are intended to preserve and enhance the character of streets and intersections that are widely recognized as Chicago's best examples of pedestrian-oriented shopping districts. The regulations are intended to promote transit, economic vitality and pedestrian safety and comfort. #
17-3-0502 Description and Criteria for Designation. Pedestrian streets exhibit most or all of the following characteristics: #
17-3-0502-A have a high concentration of existing stores and restaurants; #
17-3-0502-B abut a street with a right-of-way of 80 feet or less; #
17-3-0502-C have a continuous or mostly continuous pattern of buildings that are built abutting or very close to the sidewalk; #
17-3-0502-D have doors and entrances abutting the sidewalk; #
17-3-0502-E have many storefront windows abutting the sidewalk; and #
17-3-0502-F have very few vacant stores. #
17-3-0503 Designation and Boundaries. #
17-3-0503-A Pedestrian streets must be identified in the text of this Zoning Ordinance and shown on the Official Zoning Atlas. #
17-3-0503-B The "pedestrian street" designation may be established or removed only in accordance with the Zoning Ordinance Text and Zoning Map Amendment procedures of Sec. 17-13-0200 and Sec. 17-13-0300. Both a text and map amendment is required. #
17-3-0503-C The "pedestrian street" designation applies to all zoning lots that abut the right- of-way of a pedestrian street. #
17-3-0503-D [Pedestrian Streets and Pedestrian Retail Streets.] #
1. The following street segments are classified as pedestrian streets:
| Street | Segment | Coordinates | ||
|---|---|---|---|---|
| From | To | From | To | |
| 103rd | Longwood | Wood | 1800W | 2000W |
| 18th | Sangamon | Marshfield | 932W | 1614W |
| 18th | Paulina | Wood | 1700W | 1800W |
| 26th | St. Louis | Pulaski | 3500W | 4000W |
| 53rd | Kenwood | Lake Park | 1350E | 1600E |
| Argyle | Sheridan | Broadway | 1000W | 1200W |
| Armitage | Pulaski | Kostner | 4000W | 4400W |
| Ashland | Grace | Waveland | 3720N | 3722N |
| Belmont | Ashland | Paulina | 1600W | 1700W |
| Cermak | Washtenaw | California | 2700W | 2800W |
| Cermak | Marshall | Troy | 2900W | 3100W |
| Cermak | Wentworth | Princeton | 200W | 300W |
| Chicago | Ashland | Damen | 1600W | 2000W |
| Clark | Montrose | Bryn Mawr | 4400N | 5600N |
| Clark | Albion | Touhy | 6600N | 7200N |
| Commercial | 88th | 92nd | 8800S | 9200S |
| Devon | Western | California | 2400W | 2800W |
| Division | Milwaukee | Ashland | 1535W | 1599W |
| Division | Ashland | Leavitt | 1619W | 2200W |
| Fullerton | Kimball | Pulaski | 3400W | 3958W |
| Halsted | Belmont | Grace | 3200N | 3800N |
| Halsted | Fullerton | Wrightwood | 2400N | 2600N |
| Kedzie | Montrose | Lawrence | 4400N | 3800 |
| Larrabee | Chicago | Chestnut | 847N | 861N |
| Lawrence | Laramie | Long | 5200W | 5400W |
| Lawrence | Sacramento | Central Park | 3000W | 3600W |
| Milwaukee | Rockwell / Francis | Gresham / Drake | 2149N / 2156N | 2923N / 2898N |
| Milwaukee | Giddings | Higgins / Ainslie | 4744N | 4830N / 4819N |
| Montrose | C.T.A. Brown Line | Seeley | 1814 north side; 1821 south side | 2044 north side; 2017 south side |
| Montrose | California | Kimball | 2800W | 3400W |
| Roscoe | Damen | Leavitt | 2000W | 2200W |
| Taylor | Carpenter | Ashland | 1050W | 1600W |
| Wells | Division | North | 1200N | 1600N |
| Wentworth | Cermak | 24th Place | 2200S | 2400S |
2. The following street segments are classified as pedestrian retail streets:
| Street | Segment | Coordinates | ||
|---|---|---|---|---|
| From | To | From | To | |
| Armitage | Halsted | Racine | 800W | 1200W |
| Belmont | Halsted | Southport | 800W | 1400W |
| Broadway | Diversey | Cornelia | 2800N | 3500N |
| Bryn Mawr | Kenmore | Broadway | 1038W | 1200W |
| Clark | Belden | Diversey | 2300N | 2800N |
| Clark | Newport | Addison | 3432N | 3600N |
| Clark | Diversey | Wellington | 2800N | 3000N |
| Diversey | Pine Grove | Burling | 500W | 750W |
| Halsted | Willow | Webster | 1800N | 2200N |
| Lincoln | Webster | Belden | 2200N | 2300N |
| Lincoln | Fullerton | Belmont | 2400N | 3200N |
| Lincoln | Roscoe | Waveland | 3400N | 3659N (east side) 3700N (west side) |
| Lincoln | Grace | Berteau | 3800N | 4200N |
| Lincoln | Hutchinson | Montrose | 4217 (east side) 4218 (west side) | 4400N |
| Lincoln | Sunnyside | Lawrence | 4500N | 4800N |
| Lincoln | Western | Bryn Mawr | 4870N | 5600N |
| Milwaukee | Division | North | 1200N | 1600N |
| Southport | Henderson | Grace | 3323N | 3800N |
17-3-0503-E Pedestrian streets also radiate from the following six-corner intersections. #
| Diagonal Street | Coordinates | East-West Street | Coordinates | North-South Street | Coordinates | Intersection Coordinates | |||||||||
|---|---|---|---|---|---|---|---|---|---|---|---|---|---|---|---|
| Diagonal Street | Coordinates | East-West Street | Coordinates | North-South Street | Coordinates | Intersection Coordinates | |||||||||
| Blue Island | From | 1637S | 18th | From | 1300W | Loomis | From | 1600S | 1800S | 1400W | |||||
| To | 1671S | To | 1357W | To | 1726S | ||||||||||
| Blue Island | From | 1810S | 18th | From | 1413W | Loomis | From | 1809S | 1800S | 1400W | |||||
| To | 2000S | To | 1500W | To | 1900S | ||||||||||
| Broadway | From | 4400N | Lawrence | From | 1100W | Racine | From | 4700N | 4800N | 1200W | |||||
| To | 5099N | To | 1230W | To | 4800N | ||||||||||
| Clark | From | 2700N | Diversey | From | 500W | Broadway | From | 2800N | 2800N | 600W | |||||
| To | 2900N | To | 700W | To | 2900N | ||||||||||
| Lincoln | From | 3200N | School | From | 1600W | Marshfield | From | 3300N | 3300N | 1630W | |||||
| To | 3400N | To | 1700W | To | 3400N | ||||||||||
| Lincoln | From | 3900N | Irving Park | From | 1900W | Damen | From | 3900N | 4000N | 2000W | |||||
| To | 4100N | To | 2100W | To | 4100N | ||||||||||
| Milwaukee | From | 1500N | North | From | 1900W | Damen | From | 1500N | 1600N | 2000W | |||||
| To | 1700N | To | 2100W | To | 1700N | ||||||||||
| Milwaukee | From | 2700N | Diversey | From | 3300W | Kimball | From | 2700N | 2800N | 3400W | |||||
| To | 2860N | To | 3500W | To | 2816N | ||||||||||
| Milwaukee | From | 3900N | Irving Park | From | 4650W | Cicero | From | 3900N | 4000N | 4800W | |||||
| To | 4100N | To | 4930W | To | 4032N |
17-3-0504 Standards. #
17-3-0504-A Applicability. The standards of this section apply to all development on lots that abut the right-of-way of designated pedestrian streets unless otherwise expressly stated. For purposes of Title 17, the criteria, standards and regulations that apply to pedestrian streets shall apply to pedestrian retail streets, except as more specifically regulated herein. #
17-3-0504-B Building Location. #
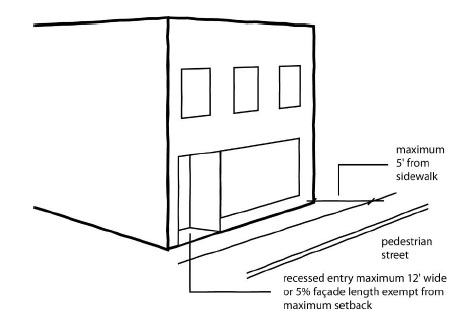
1. The entire building façade that faces a designated pedestrian street must abut the sidewalk or be located within 5 feet of the sidewalk.
2. These building location standards do not apply to permitted arcades, public plazas or parks, entries to through-block connections, or recessed entries. Recessed entries are subject to the following standards:
(a) The entrance width may not exceed 12 feet or 5% of the building's street-facing façade width;
(b) The entrance depth may not exceed the entrance width; and
(c) The entrance may not exceed 2 stories in height.
17-3-0504-C Transparency. #
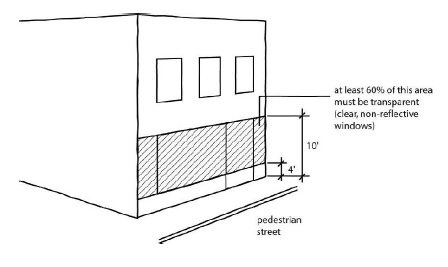
1. A minimum of 60% of the street- facing building façade between 4 feet and 10 feet in height must be comprised of clear, non-reflective windows that allow views of indoor commercial space or product display areas. This standard applies to building façades that face pedestrian streets.
2. The bottom of any window or product display window used to satisfy this requirement may not be more than 4.5 feet above the adjacent sidewalk.
3. Product display windows used to satisfy these requirements must have a minimum height of 4 feet and be internally lighted.
17-3-0504-D Doors and Entrances. #
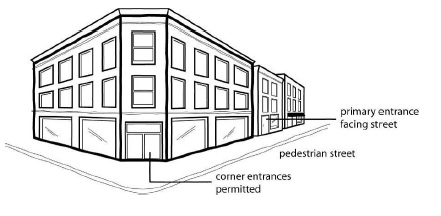
1. On lots abutting pedestrian streets, buildings must have a primary entrance door facing the pedestrian street. Entrances at building corners facing a pedestrian street may be used to satisfy this requirement.
2. Building entrances may include doors to individual shops or businesses, lobby entrances, entrances to pedestrian-oriented plazas or courtyard entrances to a cluster of shops or businesses.
17-3-0504-E Off-Street Parking Requirements. No off-street parking is required for nonresidential uses on lots abutting pedestrian streets unless such uses exceed 10,000 square feet of gross floor area, in which case off-street parking must be provided for the floor area in excess of 10,000 square feet. (See Sec. 17-10-0200 for off-street parking ratios) #
17-3-0504-F Parking Location. All off-street parking spaces must be enclosed or located to the rear of the principal building and not be visible from the right-of-way of a pedestrian street. #
17-3-0504-G Driveways and Vehicle Access. Vehicle access to lots located along pedestrian streets must come from an alley. No curb cuts or driveways are allowed from a pedestrian street. (See Sec. 17-13-1003-S). #
17-3-0504-H Prohibited Uses. The following uses are expressly prohibited on lots abutting pedestrian streets: #
1. strip centers;
2. drive-through facilities;
3. vehicle sales and service uses involving any outdoor storage of vehicles or goods;
4. gas stations;
5. car washes; and
6. residential storage warehouses.
17-3-0504-I Special Uses. #
1. Non-accessory parking facilities are allowed on lots abutting pedestrian streets only if reviewed and approved in accordance with the special use procedures of Section 17-13-0900.
2. A bank, savings bank, savings and loan association, credit union, currency exchange, or automated teller machine facility is permitted on lots abutting pedestrian retail streets: provided that a proposed bank, savings bank, savings and loan association, credit union, currency exchange, or automated teller machine facility that will be located within 600 feet of a bank, savings bank, savings and loan association, credit union, currency exchange, or automated teller machine facility that already exists on the pedestrian retail street is allowed only if reviewed and approved in accordance with the special use procedures of Sec. 17-13-0900; provided further that the review and approval for such special use shall not be required if:
(i) the bank, savings bank, savings and loan association, credit union, currency exchange, or automated teller machine facility is located above or below curb level of a building with permitted or special uses on the curb level;
(ii) the bank, savings bank, savings and loans association, credit union, currency exchange, or automated teller machine facility is accessory to a retail or commercial use; or
(iii) the bank, savings bank, savings and loan association, credit union, or currency exchange, automated teller machine facility is located: (1) in the rear of the building that abuts the pedestrian retail street; and (2) 50 feet or more from the sidewalk that abuts the building façade that faces the pedestrian retail street; and (3) in a building in which a retail or commercial use faces the pedestrian retail street.
17-3-0504-J Encouraged Uses. The following uses are encouraged on lots abutting pedestrian streets: #
1. Sidewalk cafes and outdoor eating areas; and
2. Outdoor display of produce, flowers and plants.
(Added Coun. J. 5-26-04, p. 25275; Amend Coun. J. 2-9-05, p. 42415; Amend Coun. J. 3-9-05, p. 44391; Amend Coun. J. 11-30-05, p. 62724; Amend Coun. J. 6-28-06, p. 79813, § 2; Amend Coun. J. 9-13-06, p. 84870, § 2; Amend Coun. J. 1-11-07, p. 97055, § 1; Amend Coun. J. 1-11- 07, p. 97057, § 1; Amend Coun. J. 1-11-07, p. 97059, § 1; Amend Coun. J. 7-19-07, p. 5248, § 1; Amend Coun. J. 6-30-09, p. 66111, § 1; Amend Coun. J. 12-2-09, p. 80791, § 1; Amend Coun. J. 6-30-10, p. 95597, § 1; Amend Coun. J. 6-30-10, p. 95599, § 1; Amend Coun. J. 6-30- 10, p. 95601, § 1; Amend Coun. J. 6-30-10, p. 95603, § 1; Amend Coun. J. 2-9-11, p. 112463, § 1; Amend Coun. J. 12-14-11, p. 18117, § 1; Amend Coun. J. 4-24-12, p. 25071, § 2; Amend Coun. J. 6-27-12, p. 30538, § 2; Amend Coun. J. 6-27-12, p. 30540, § 2; Amend Coun. J. 7-25- 12, p. 31632, § 2; Amend Coun. J. 12-12-12, p. 44399, § 2; Amend Coun. J. 4-10-13, p. 51743, § 2; Amend Coun. J. 5-8-13, p. 53468, § 1; Amend Coun. J. 9-11-13, p. 60183, § 1; Amend Coun. J. 1-15-14, p. 73272, § 2; Amend Coun. J. 1-15-14, p. 73274, § 2; Amend Coun. J. 1-15- 14, p. 73276, § 2; Amend Coun. J. 5-28-14, p. 82412, § 2; Amend Coun. J. 11-5, p. 96196, § 3; Amend Coun. J. 11-5-14, p. 96199, § 4; Amend Coun. J. 11-19-14, p. 98825, § 2; Amend Coun. J. 12-10-14, p. 100862, § 2; Amend Coun. J. 9-24-15, p. 7508, §§ 4, 5; Amend Coun. J. 9-24- 15, p. 7511, § 1; Amend Coun. J. 5-18-16, p. 25016, § 2; Amend Coun. J. 11-16-16, p. 38285, § 1; Amend Coun. J. 3-29-17, p. 45471, § 2; Amend Coun. J. 3-29-17, p. 45473, § 2; Amend Coun. J. 5-24-17, p. 49766, § 2; Amend Coun. J. 3-28-18, p. 74521, § 2; Amend Coun. J. 4-18- 18, p. 76897, § 1; Amend Coun. J. 4-18-18, p. 76900, § 2; Amend Coun. J. 4-18-18, p. 76902, § 2; Amend Coun. J. 9-20-18, p. 84905, § 2; Amend Coun. J. 9-20-18, p. 84907, § 2; Amend Coun. J. 1-23-19, p. 94979, § 2; Amend Coun. J. 2-19-20, p. 14592, § 2; Amend Coun. J. 4-24- 20, p. 16146, § 2; Amend Coun. J. 10-7-20, p. 21782, § 2; Amend Coun. J. 7-21-21, p. 33513, § 2; Amend Coun. J. 9-14-21, p. 35946, § 2; Amend Coun. J. 10-14-21, p. 37719, § 2; Amend Coun. J. 2-23-22, p. 45128, § 2; Amend Coun. J. 7-20-22, p. 50878, § 4; Amend Coun. J. 1- 24-24, p. 8647, § 2; Amend Coun. J. 2-19-25, p. 24603, § 2; Amend Coun. J. 4-16-25, p. 26844, § 2; Amend Coun. J. 4-16-25, p. 26847, § 2; Amend Coun. J. 10-16-25, p. 34225, § 2)
Unofficial reference edition. Current through amendments passed February 18, 2026. This is a reformatted, hyperlinked copy of Title 17 of the Municipal Code of Chicago, published by LotGrade for convenience. It is not the official text and has no legal force - the official code controls. Verify against the official code published by American Legal Publishing before relying on any provision. LotGrade is not a law firm and this is not legal advice.